
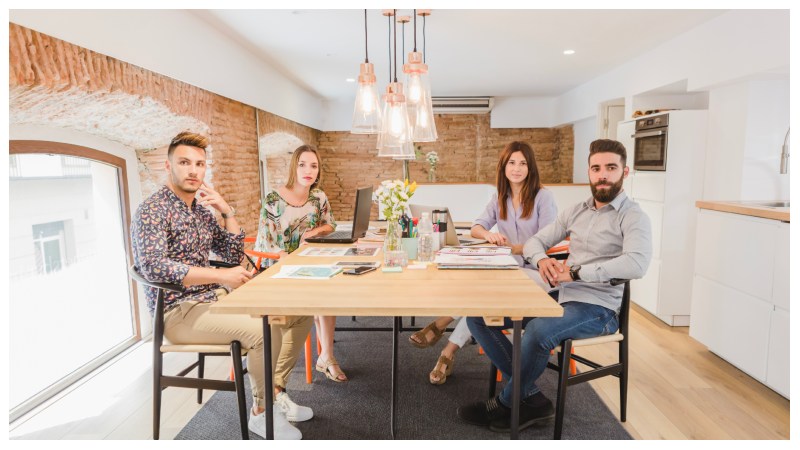
Open-floor homes feel bright, flexible, and social, but they also come with one quiet design challenge: how do you create clear zones without building walls? The dining area often becomes the answer. It sits between the kitchen, living room, and conversation space, acting as a visual anchor for the entire layout. With the right minimalist dining solutions, a dining zone can define flow, balance proportions, and make the room feel intentional rather than unfinished.
Modern homeowners are paying closer attention to structural wood tables, clean seating, lighting, and storage because these pieces do more than fill space. They shape how people gather, move, and live. In contemporary eating spaces, every line, material, and proportion matters. That is why choosing open plan furniture is less about buying a matching set and more about building a calm, functional center for daily life.
Why the Dining Area Matters in an Open-Floor Plan
In a traditional home, walls naturally tell each room what it is supposed to be. In an open-floor layout, furniture has to do that job. The dining area becomes especially important because it usually sits in the middle of daily activity.
It connects cooking, hosting, working, and relaxing. A table may serve breakfast in the morning, become a laptop station in the afternoon, and host friends at night. This makes the dining zone one of the most hardworking parts of the home.
Well-planned contemporary eating spaces create separation without making the room feel smaller. The dining area should feel connected to the kitchen and living room, but still have its own identity. That balance is where thoughtful layout choices make the biggest difference.
A strong dining zone can:
- Create a natural transition between kitchen and living areas
- Make a large room feel warmer and more organized
- Improve traffic flow around the home
- Support everyday use and occasional entertaining
- Add structure without heavy partitions or visual clutter
This is why minimalist dining solutions work so well in open homes. They allow the space to breathe while still giving the room a clear center.
Structural Wood Tables as the Geometric Anchor
The table is usually the first thing people notice in a dining space. It gives the area shape, proportion, and purpose. Among many choices, structural wood tables remain popular because they bring both strength and warmth into modern interiors.
Wood naturally softens the clean lines of open architecture. Many open-floor homes use hard surfaces such as tile, glass, metal, concrete, or painted walls. A wood table adds contrast without feeling loud. It creates a grounded center that helps the room feel lived-in rather than overly staged.
The shape of the table also affects the way people experience the room. A rectangular table can guide the eye across a long floor plan. A round table can soften a compact apartment or create easier conversation. An oval table offers movement-friendly edges while keeping a strong visual presence.
For homeowners comparing materials and sizes, browsing different styles of wooden dining tables can help clarify what works best for the room’s scale, seating needs, and design direction.
The most effective structural wood tables usually share a few qualities:
- Clean silhouettes that do not overpower the room
- Durable surfaces suited for daily meals and work
- Proportions that match the surrounding furniture
- A finish that complements flooring, cabinets, or shelving
- Enough visual weight to define the dining zone
The goal is not to choose the biggest or most decorative table. The goal is to select a piece that feels central, balanced, and natural within the floor plan.
Minimalist Dining Solutions for Better Flow
Open layouts can quickly feel messy if every area competes for attention. That is why minimalist dining solutions are valuable. They reduce unnecessary visual noise and make the room easier to understand.
Minimalism in dining design does not mean cold, empty, or uncomfortable. It means every piece has a role. The table, chairs, lighting, and nearby storage should all support the way the space is used.
For example, slim dining chairs can keep a smaller open-plan apartment from feeling crowded. A simple pendant light can visually mark the dining area without adding a divider. A neutral rug can define the zone while softening sound. These details help the room feel complete without making it busy.
A good rule is to design around movement first. People should be able to walk from the kitchen to the living area without squeezing between chairs or bumping into table corners. In open layouts, comfort often comes from what you leave out.
When choosing open plan furniture, consider these practical spacing ideas:
- Leave enough walking room around the dining table
- Keep chair backs from blocking major sightlines
- Match table size to actual daily use, not only special occasions
- Use lighting to define the area vertically
- Choose storage that supports the dining zone without crowding it
A dining area that looks beautiful but interrupts movement will feel frustrating over time. A well-planned one feels easy from the first day.
Designing Contemporary Eating Spaces That Feel Natural
The best contemporary eating spaces do not look forced. They feel like they belong to the rhythm of the home. This comes from combining practical needs with design restraint.
Start by thinking about how the dining area is actually used. A family with young children may need durable surfaces and easy-clean seating. A couple in a city apartment may prefer a compact table with flexible chairs. Someone who hosts often may need a longer table, extra storage, and a layout that supports serving.
Once the function is clear, the style becomes easier to shape. The dining area should connect with the kitchen and living space, but it does not need to match everything exactly. A slight contrast can make the dining zone more interesting.
For example, if the kitchen has sleek white cabinets, a warm wood table can create balance. If the living room has soft fabrics and rounded furniture, a clean-lined table can add structure. If the home already has strong architectural details, quieter furniture may work better.
This is where structural wood tables shine. They can feel modern, rustic, Scandinavian, industrial, or transitional depending on the finish and surrounding pieces. Their flexibility makes them useful in many open-floor homes.
The Role of Storage in Open Plan Furniture
Dining storage is often overlooked, but it can make or break an open layout. In a closed dining room, clutter can be hidden behind a door. In an open-floor plan, everything is visible. That means storage must be functional and visually controlled.
A sideboard, cabinet, or credenza can support the dining zone by holding glassware, linens, serving pieces, or bottles. It also gives the wall behind the dining area a sense of purpose.
For homes where entertaining is part of the lifestyle, sleek wine credenzas can add storage without making the room feel overly formal. The key is to choose pieces that match the scale of the dining area and do not compete with the table.
Open plan furniture should work as a system. The table defines the center, the chairs support comfort, the lighting creates focus, and storage keeps the space usable. When these pieces relate to one another, the dining zone feels complete.
Using Lighting to Define the Dining Zone
Lighting is one of the easiest ways to create a dining area inside an open layout. A pendant light or chandelier above the table acts like an invisible ceiling marker. It tells the eye, “This is the dining space.”
The fixture should match the table’s shape and room size. A long linear light works well above rectangular structural wood tables. A round pendant can complement circular or square tables. In smaller contemporary eating spaces, a simple fixture with clean lines often works better than something oversized.
Warm lighting usually feels best for dining because it encourages comfort and conversation. If possible, use dimmable lights. Bright light may help during work or homework hours, while softer light creates a better atmosphere for dinner.
Good lighting does not need to dominate the space. It should support the geometry of the dining area and help it feel intentional.
Color, Texture, and Balance
Open-floor design depends on balance. Since multiple zones are visible at once, colors and materials should feel connected. This does not mean everything must be beige or identical. It means the overall palette should make sense from one area to the next.
Wood, metal, fabric, stone, and glass can all work together when used carefully. A wood dining table may connect with kitchen shelves, flooring, or living room accents. Upholstered chairs can echo the sofa fabric. A rug under the dining table can introduce texture while reducing noise.
Minimalist dining solutions often rely on fewer materials used well. Instead of filling the space with many decorative items, focus on quality surfaces, comfortable seating, and clean proportions.
A balanced dining area may include:
- One strong table as the main focal point
- Chairs with simple but comfortable forms
- One lighting feature above the table
- A rug or flooring contrast to define the zone
- Practical storage along a nearby wall
This approach keeps the room calm while still giving it personality.
Common Mistakes to Avoid
Even beautiful dining furniture can feel wrong if the scale or layout is off. Open-floor plans are especially sensitive because every mistake is visible from multiple angles.
One common issue is choosing a table that is too large. It may look impressive in a showroom but make daily movement difficult at home. Another mistake is using too many statement pieces in one open space. If the dining table, sofa, rug, lighting, and storage all fight for attention, the room can feel chaotic.
Another problem is ignoring sightlines. Tall chairs, bulky cabinets, or heavy fixtures can block the visual flow that makes open plans appealing. The goal is to create definition, not obstruction.
When selecting open plan furniture, always consider how the dining zone looks from the kitchen, living room, and entry point. A good design should feel pleasant from every angle.
Conclusion
A dining area is more than a place to eat in a modern open-floor home. It is the geometric core that gives the layout structure, warmth, and purpose. With the right minimalist dining solutions, homeowners can create a dining zone that feels defined without closing off the room.
Structural wood tables are especially effective because they bring strength, natural texture, and timeless appeal into contemporary eating spaces. When paired with thoughtful lighting, comfortable seating, and practical storage, they help the home feel organized and welcoming. The best open plan furniture does not shout for attention. It quietly supports daily life, improves movement, and makes shared moments feel more natural.
FAQ
1. Why are dining spaces important in open-floor plans?
Dining spaces help define the center of an open layout. They create a clear transition between the kitchen and living area while keeping the home connected and easy to move through.
2. Are structural wood tables good for modern homes?
Yes. Structural wood tables work well in modern homes because they add warmth, durability, and visual balance. They can soften clean architecture while still looking refined and current.
3. What are the best minimalist dining solutions for small spaces?
For smaller homes, choose a compact table, slim chairs, simple lighting, and storage that does not block movement. The goal is to keep the dining area useful without making the room feel crowded.
4. How do I choose open plan furniture for a dining area?
Start with room size, walking space, and daily use. Then choose open plan furniture that matches the scale of the home and works visually with the kitchen and living area.
5. How can contemporary eating spaces feel more inviting?
Use warm materials, comfortable seating, soft lighting, and balanced textures. Contemporary eating spaces feel more inviting when they are practical, uncluttered, and designed around real daily habits.